Run Carpet Calculator
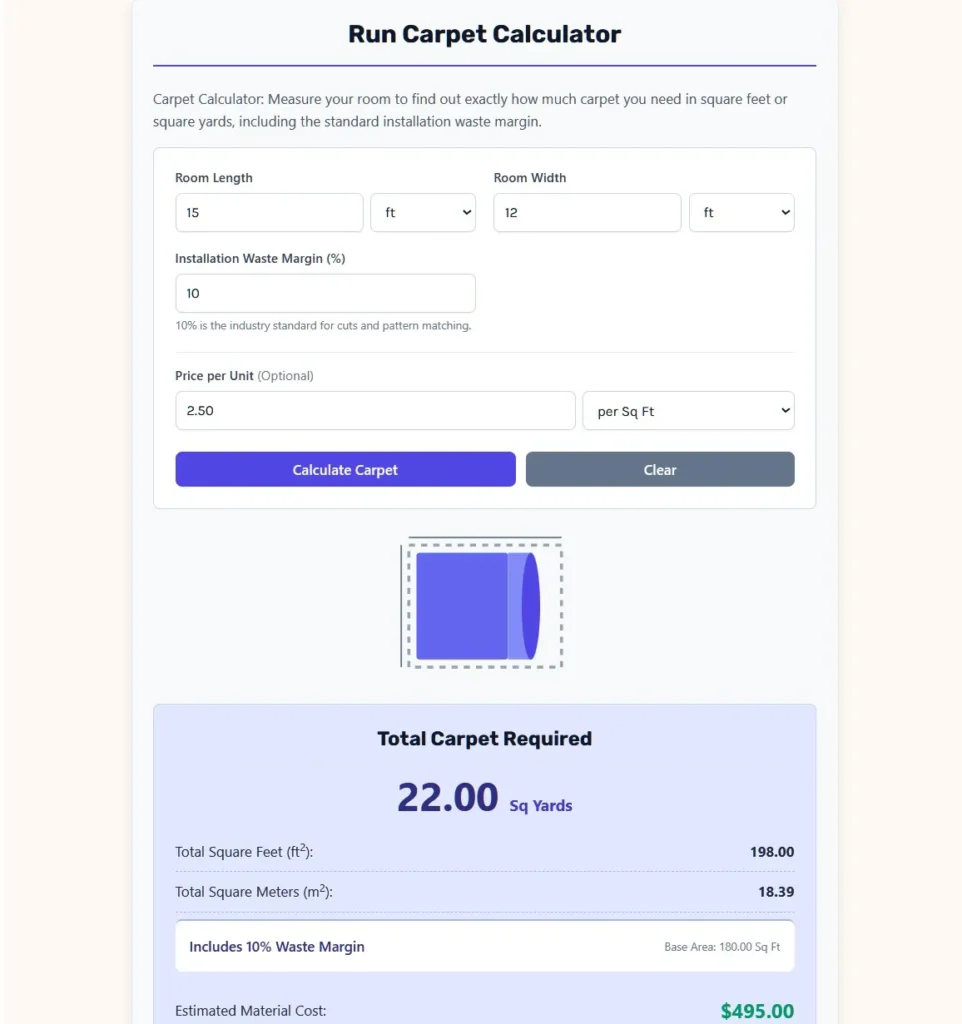
Carpet Calculator: Measure your room to find out exactly how much carpet you need in square feet or square yards, including the standard installation waste margin.
Carpet Math Explained
Square Feet vs. Square Yards
While most homeowners measure their rooms in feet, carpet is traditionally sold and priced by the Square Yard. To convert square feet to square yards, you divide by 9 (because a square yard is 3 feet long by 3 feet wide).
1 Square Yard = 9 Square Feet
Why add a 10% Waste Margin?
Rooms are rarely perfectly square, and carpet comes in fixed-width rolls (usually 12 or 15 feet wide). Installers have to cut pieces to fit closets, corners, and doorways, and they must ensure the carpet pile (the direction the fibers lean) and patterns all face the exact same direction. The industry standard is to order 10% more than your actual floor space to account for these crucial cuts.
How Much Carpet Do I Need?
A carpet calculator estimates the amount of carpet required to cover a room or floor area by calculating the floor’s surface area and then allowing for an additional installation margin. The basic measurement is two-dimensional: length × width.
For a simple rectangular room, the calculation is straightforward:
Floor Area = Length × Width
The result is normally expressed in square feet, square yards, or square meters, depending on the measurement system and purchasing method.
The calculator provided with this page accepts room length and width in feet, inches, or meters. It converts those measurements to feet, calculates the base floor area, adds the selected installation-waste percentage, and then converts the result into square feet, square yards, and square meters.
What Is a Carpet Calculator?
A carpet calculator is a flooring measurement tool that helps estimate how much carpet material is needed for a specified floor area.
Its primary purpose is to turn room dimensions into a practical purchasing quantity.
For a rectangular room, the calculator begins with:
Length × Width = Base Floor Area
It can then add a percentage for cutting, fitting, seams, pattern matching, and other installation considerations.
The calculator on this page uses a configurable waste margin, with 10% entered as the default value. This is a planning assumption built into the tool rather than a universal rule that applies to every carpet installation. The actual material requirement can vary according to carpet width, room geometry, pattern repeat, seam placement, and installation layout.
That distinction is important. A mathematical area calculation tells you how much floor surface exists. A professional carpet estimate also considers how the carpet can physically be cut and positioned over that floor.
How Does a Carpet Calculator Work?
The calculator performs several steps:
1. Measure the room
You enter the room’s length and width.
2. Standardize the units
If necessary, inches or meters are converted into feet.
3. Calculate the base area
Base Area = Length × Width
4. Add the installation margin
Total Carpet Area = Base Area × (1 + Waste Percentage ÷ 100)
5. Convert the total area
The result is converted into square yards and square meters.
6. Estimate material cost
When a unit price is entered, the calculator multiplies the appropriate total area by the selected price per square foot, square yard, or square meter.
This sequence makes the calculator useful for both basic DIY planning and preliminary budgeting.
The Basic Carpet Area Formula
For a rectangular room:
Area = Length × Width
If both measurements are in feet, the answer is in square feet.
For example:
Length = 15 ft
Width = 12 ft
Then:
Area = 15 × 12
Area = 180 square feet
This is the actual geometric floor area before adding any installation allowance.
Why Is Carpet Measured by Area?
Unlike materials such as liquid paint, carpet is a surface-covering material. The relevant quantity is therefore the area of flooring that needs to be covered.
A room measuring 12 feet by 12 feet has:
12 × 12 = 144 square feet
The carpet must cover that two-dimensional surface.
The thickness of the carpet does not change the floor area calculation. However, carpet construction, backing, pattern, roll width, and installation method can affect how much physical material must be purchased.
Square Feet vs. Square Yards
Carpet is commonly discussed in both square feet and square yards.
The relationship is:
1 square yard = 9 square feet
Therefore:
Square Yards = Square Feet ÷ 9
And:
Square Feet = Square Yards × 9
NIST’s official conversion tables provide the corresponding area relationships between square feet, square yards, and square meters.
Example
Suppose a room has a base area of:
180 square feet
Then:
180 ÷ 9 = 20 square yards
So the room contains:
180 ft² = 20 yd²
The calculator uses this relationship when converting the final carpet requirement into square yards.
How Much Carpet Do I Need for a 12 × 12 Room?
A 12 × 12 room has:
12 × 12 = 144 square feet
Without an installation allowance:
144 ÷ 9 = 16 square yards
Therefore:
Base requirement = 144 ft² = 16 yd²
If you apply the calculator’s default 10% planning margin:
144 × 1.10 = 158.4 square feet
Then:
158.4 ÷ 9 = 17.6 square yards
So under a simple 10% area-based estimate:
158.4 ft² ≈ 17.6 yd²
The calculator reports the result after applying the entered waste percentage rather than merely showing the base room area.
A professional installer may calculate a different quantity because carpet is supplied in physical roll widths and may require a specific layout.
How Much Carpet Do I Need for a 10 × 12 Room?
First calculate the floor area:
10 × 12 = 120 square feet
At a 10% planning allowance:
120 × 1.10 = 132 square feet
Convert to square yards:
132 ÷ 9 = 14.67 square yards
So the calculator-based estimate is:
| Measurement | Result |
|---|---|
| Base floor area | 120 ft² |
| 10% planning allowance | 12 ft² |
| Estimated carpet area | 132 ft² |
| Estimated carpet area | 14.67 yd² |
This is an area estimate, not necessarily the exact roll length an installer will order.
How Much Carpet Do I Need for 120 Square Meters?
A floor area of 120 square meters is approximately:
120 × 10.7639104 = 1,291.67 square feet
The same area expressed in square yards is approximately:
1,291.67 ÷ 9 = 143.52 square yards
Using a 10% planning margin:
1,291.67 × 1.10 = 1,420.84 square feet
And:
1,420.84 ÷ 9 ≈ 157.87 square yards
So the values are approximately:
| Measurement | Approximate amount |
|---|---|
| Base area | 120.00 m² |
| Base area | 1,291.67 ft² |
| Base area | 143.52 yd² |
| Area with 10% margin | 1,420.84 ft² |
| Area with 10% margin | 157.87 yd² |
The calculator uses 10.7639104 square feet per square meter in its square-meter conversion. NIST’s official conversion data likewise identifies a square foot as approximately 0.09290304 square meters.
Why Add a Carpet Waste Margin?
A room’s floor area and the amount of carpet required for installation are not always identical.
Carpet is a manufactured material, usually supplied in rolls or other fixed dimensions. Installers have to cut the material so that it fits the actual room. This can create offcuts and requires careful planning around:
- Corners
- Doorways
- Closets
- Irregular walls
- Multiple rooms
- Seams
- Pattern repeat
- Pattern alignment
- Roll width
- Direction of the carpet pile
The calculator therefore allows an additional percentage to be applied to the base area.
However, it is more precise to describe this as an installation allowance or planning margin rather than claiming that one percentage is correct for every project.
Shaw Floors explains that a professional estimator considers the room layout, seam locations, pattern matching, and carpet waste when determining the required quantity. Shaw also notes that most carpet is manufactured in 12-foot rolls, with 15-foot rolls also available, and that larger rooms may require additional material because of seams.
The Carpet and Rug Institute similarly documents broadloom carpet widths including 12, 13.5, and 15 feet in commercial applications.
Is 10% Carpet Waste Always Correct?
No.
A 10% allowance can be useful as a general planning estimate, but it should not be treated as a universal industry requirement.
The actual quantity can be lower or higher depending on the installation.
For example, a straightforward rectangular room with dimensions that work efficiently with the carpet’s width may produce relatively little offcut.
A complicated layout with multiple rooms, narrow corridors, angled walls, or a repeating pattern can require considerably more planning.
Patterned carpet can be especially important. Shaw Floors specifically states that a carpet with a large pattern repeat may require additional material for pattern matching.
Therefore:
Calculator estimate ≠ guaranteed installer order quantity
For a significant carpet purchase, the final quantity should be confirmed using the actual product’s specifications and the proposed installation layout.
What Is Carpet Roll Width?
Carpet is not an infinitely flexible sheet that can be ordered in any width.
Broadloom carpet is supplied in predetermined widths. Shaw Floors states that most of its carpet is manufactured in 12-foot rolls, with 15-foot rolls also available.
The Carpet and Rug Institute lists broadloom widths such as 12, 13.5, and 15 feet in the commercial market.
This matters because the amount of carpet purchased can depend on how the roll width interacts with the dimensions of the room.
For example, a room that is 11 feet wide may fit efficiently within a 12-foot-wide carpet roll, while a different room layout may require multiple pieces.
That is why a simple square-foot calculation is an excellent starting point but does not always replace a detailed installation takeoff.
Carpet Area vs. Carpet Ordering Quantity
These two concepts should be kept separate.
Floor Area
This is the actual surface of the room.
Floor Area = Length × Width
Estimated Material Area
This adds a selected planning allowance.
Material Estimate = Floor Area × (1 + Waste Percentage ÷ 100)
Physical Carpet Layout
This considers the actual dimensions and orientation of the carpet product.
A professional installer may need to determine:
- How the carpet will be oriented
- Where seams should occur
- How pattern repeats will align
- Which cuts can be reused
- How closets and adjacent areas connect
- Whether extra material is necessary for installation
The second and third concepts are related, but they are not identical.
How to Calculate Carpet for an Irregular Room
The calculator is designed around a rectangular length-and-width measurement.
For an irregular floor, a practical method is to divide the area into smaller rectangles.
For example:
Total Area = Area A + Area B + Area C
Each section can be calculated as:
Area = Length × Width
Then add the sections together.
Example
Suppose an L-shaped floor can be divided into:
Section A = 12 ft × 10 ft = 120 ft²
Section B = 6 ft × 5 ft = 30 ft²
Then:
Total Area = 120 + 30
Total Area = 150 ft²
With a 10% planning allowance:
150 × 1.10 = 165 ft²
This method is useful for obtaining a rough area-based estimate, but a professional carpet layout should consider the placement of seams and material orientation.
How to Measure a Room for Carpet
Accurate measurement begins with careful preparation.
Measure the Length
Measure from one finished wall to the opposite finished wall.
Measure the Width
Measure the perpendicular dimension.
Measure More Than Once
Walls may not be perfectly parallel. Older buildings may contain slight variations that are not obvious from a single measurement.
Record Measurements Clearly
Write the dimensions down immediately and include the unit.
For example:
Length = 14 ft 6 in
Width = 11 ft 8 in
Avoid converting measurements from memory later.
Measure Individual Areas Separately
For multiple rooms, hallways, closets, or connected spaces, record each area independently.
This makes the calculation easier to audit and can help an installer determine a more efficient layout.
How to Handle Feet and Inches
The calculator allows length and width to be entered in either feet or inches. It converts inch measurements into feet before calculating the area.
The conversion is:
Feet = Inches ÷ 12
For example:
18 inches ÷ 12 = 1.5 feet
Therefore, a room measuring 14 feet 6 inches can be expressed as:
14 + 6 ÷ 12 = 14.5 feet
If the width is 11 feet 8 inches:
11 + 8 ÷ 12 = 11.6667 feet
Then:
14.5 × 11.6667 ≈ 169.17 square feet
Using decimal feet can make calculations much easier and prevents errors from treating inches as decimal fractions incorrectly.
A Common Feet-and-Inches Mistake
Suppose a room measures:
12 feet 6 inches
It is incorrect to write this as:
12.6 feet
because 6 inches is not six-tenths of a foot.
The correct conversion is:
6 inches = 0.5 feet
Therefore:
12 feet 6 inches = 12.5 feet
This distinction is essential when entering measurements into a calculator that expects a single numerical value.
Converting Meters to Feet
The calculator also accepts meters.
The conversion used is approximately:
Feet = Meters × 3.280839895
For example:
5 meters × 3.280839895 ≈ 16.4042 feet
This converted value can then be multiplied by the converted width.
NIST gives approximately 3.28 feet per meter in its metric-to-U.S.-customary conversion guidance.
For practical calculator use, entering the original measurement directly in meters is preferable to manually converting it and then introducing a second rounding error.
How to Calculate Carpet Cost
Once the required carpet area is known, the material cost can be estimated from the price per unit of area.
The fundamental formula is:
Cost = Carpet Quantity × Price per Unit
The calculator supports:
- Price per square foot
- Price per square yard
- Price per square meter
Its cost calculation uses the total area after the waste margin has been applied, not merely the base room area.
Example: Price per Square Foot
Suppose the calculated total requirement is:
165 ft²
and the carpet costs:
$3.50 per ft²
Then:
165 × $3.50 = $577.50
Estimated material cost:
$577.50
This excludes any separate installation, padding, delivery, removal, disposal, stairs, transitions, taxes, or other charges unless those costs are included in the quoted unit price.
Cost Example Using Square Yards
Suppose the total carpet requirement is:
22 square yards
and the quoted carpet price is:
$30 per square yard
Then:
22 × $30 = $660
Estimated carpet-material cost:
$660
This can make comparing retailer quotations easier when one seller quotes square yards and another quotes square feet.
Before comparing prices, convert them to the same unit.
Comparing Carpet Prices Correctly
Suppose Supplier A charges:
$3.00 per square foot
Supplier B charges:
$27.00 per square yard
At first glance, the figures appear different.
Convert Supplier B:
$27 ÷ 9 = $3.00 per square foot
The prices are therefore equivalent.
A comparison should also account for whether each quoted price includes:
- Carpet only
- Underlay or padding
- Installation
- Delivery
- Removal of old flooring
- Furniture moving
- Stair installation
- Thresholds
- Seaming
- Pattern matching
A lower material price is not necessarily a lower complete project cost.
Carpet Cost Is Not the Same as Installation Cost
The calculator estimates material cost based on the selected price per unit area.
The code does not calculate labor charges, carpet padding, furniture moving, floor preparation, old-carpet removal, disposal, or other installation services.
This distinction should be made clear whenever an online carpet calculator is used for budgeting.
A more complete project budget might look like:
Total Project Cost = Carpet + Padding + Installation + Preparation + Removal + Other Charges
The calculator addresses only the carpet-material portion.
What Is Carpet Padding and Why Is It Separate?
Carpet padding, also called carpet cushion or underlay in some markets, is installed underneath the carpet.
It is not part of the carpet’s square-area calculation, but it is an important part of a complete flooring budget and installation.
The carpet calculator should therefore not be interpreted as a complete flooring-cost calculator unless those additional components are separately added.
The appropriate cushion depends on the carpet product, manufacturer requirements, room use, and installation system.
What Does Carpet Pattern Matching Mean?
Pattern matching refers to aligning repeating visual elements across adjacent pieces of carpet.
A carpet with a prominent repeating pattern may require additional material because two pieces cannot simply be cut to the room’s exact geometric dimensions without considering how the pattern lines up.
Shaw Floors explicitly notes that carpets with large pattern repeats may require additional material for pattern matching.
This is one reason a percentage-based calculator should be treated as an estimate rather than an exact installation takeoff.
A plain or low-repeat carpet can have different cutting requirements from a heavily patterned product.
What Are Seams in Carpet?
A seam is the joint where two pieces of carpet meet.
Large rooms may require more than one piece of carpet, depending on the roll width and room dimensions. Shaw Floors explains that larger rooms may require additional material to account for seaming and that professional estimators determine how much carpet to buy based on the room layout.
Seam planning is therefore a physical installation problem, not merely an arithmetic problem.
A calculator that knows only the room’s length and width cannot determine the optimal seam layout for every carpet product.
Can I Use a Carpet Calculator for Multiple Rooms?
Yes, but each room should be measured separately.
For example:
| Room | Length | Width | Base Area |
|---|---|---|---|
| Bedroom | 12 ft | 10 ft | 120 ft² |
| Office | 11 ft | 10 ft | 110 ft² |
| Hallway | 15 ft | 4 ft | 60 ft² |
| Total | — | — | 290 ft² |
If you apply a 10% planning margin to the combined area:
290 × 1.10 = 319 ft²
However, there is an important practical issue: combining rooms arithmetically does not guarantee that 319 square feet of carpet can be cut into those rooms efficiently.
An installer must still consider the physical carpet layout, roll width, seams, pattern direction, and possible reuse of offcuts.
Should I Calculate Each Room Separately?
For planning purposes, yes.
Separate calculations let you see exactly where the carpet is going and make it easier to identify unusually shaped areas.
For an actual installation, the rooms may then be combined into one material-layout plan.
This distinction is especially important when several rooms are being carpeted with the same product.
Carpet Calculator for Bedrooms
Bedrooms are usually among the easier spaces to estimate because they are often rectangular.
For a room measuring:
14 ft × 12 ft
the base area is:
14 × 12 = 168 ft²
With a 10% planning margin:
168 × 1.10 = 184.8 ft²
Converted to square yards:
184.8 ÷ 9 = 20.53 yd²
Again, this is an area-based estimate.
The final carpet order may differ depending on product width and installation layout.
Carpet Calculator for Living Rooms
Living rooms may require more detailed planning because they often connect to:
- Dining areas
- Entryways
- Hallways
- Built-in furniture
- Fireplaces
- Open-plan spaces
- Irregular wall lines
A basic rectangular calculation works when the room is genuinely rectangular.
For more complicated layouts, divide the space into logical sections or have the installer create a detailed measurement plan.
Carpet Calculator for Stairs
A standard room-area carpet calculator should not be used as the sole method for calculating carpet required for stairs.
Stairs involve additional dimensions and installation requirements, such as:
- Treads
- Risers
- Nosing
- Turns
- Landings
- Stair width
- Direction changes
- Pattern alignment
Stair installations are therefore better handled with a dedicated staircase measurement process or professional estimate.
Carpet Calculator for a Hallway
A straight rectangular hallway can be estimated with the same area formula:
Area = Length × Width
For example:
20 ft × 4 ft = 80 ft²
With 10%:
80 × 1.10 = 88 ft²
But hallways can create substantial cuts at doorways and intersections, so physical layout remains important.
Can I Use This Calculator for Carpet Tiles?
Not necessarily in the same way.
Carpet tiles are modular products and are generally calculated from tile dimensions and the number of tiles required rather than from broadloom roll layout.
Interface’s official installation documentation, for example, describes careful measurement, layout grids, perimeter cutting, alignment, and tile orientation as part of carpet-tile installation.
Interface also reports that some carpet-tile products can have much lower installation waste than broadloom carpet in particular installation configurations.
Therefore, a broadloom-oriented area calculator should not automatically be treated as a precise carpet-tile estimator.
How Accurate Is a Carpet Calculator?
The mathematical area calculation can be highly accurate when the measurements are accurate.
For a rectangle:
Area = Length × Width
There is no uncertainty in that mathematical relationship.
The uncertainty comes from the real-world installation.
Factors include:
- Measurement accuracy
- Wall irregularity
- Roll width
- Pattern repeat
- Seam placement
- Carpet orientation
- Installation technique
- Material availability
- Room configuration
Therefore, the calculator should be viewed as an area and budgeting estimator, while a professional installer can provide the final physical material requirement.
Shaw Floors specifically describes professional estimation as a process that determines the quantity required while considering layout, seams, patterns, and waste.
Common Carpet Measurement Mistakes
Treating Inches as Decimal Feet
Six inches is 0.5 feet, not 0.6 feet.
Forgetting to Convert Units
Do not calculate with length in meters and width in feet without conversion.
Measuring Only One Point
Rooms may not be perfectly rectangular.
Using Furniture Dimensions
The carpet generally covers the floor area, not simply the visible area around furniture.
Forgetting Closets
Closets may be included in the carpet installation and need to be measured.
Ignoring Pattern Repeat
A patterned carpet may need additional material.
Assuming 10% Is Always Enough
The calculator’s 10% default is a planning allowance, not a universal installation standard.
Ignoring Roll Width
Square footage does not tell you how the carpet will be cut from the roll.
Comparing Prices Without Converting Units
Always compare prices on the same area basis.
Best Practices for Measuring Carpet
A careful measurement process can significantly improve the quality of the estimate.
Measure twice.
A small measurement error can propagate directly into the area calculation.
Use a consistent unit.
Feet, meters, and inches are all acceptable when converted correctly.
Record exact measurements.
Do not prematurely round 14 feet 7 inches to 15 feet unless you intentionally want a conservative estimate.
Measure each section.
For connected or irregular spaces, break the floor into manageable rectangles.
Check the product specifications.
Confirm the carpet’s roll width and whether the manufacturer specifies pattern-matching requirements.
Ask about installation.
A professional estimator can often create a material layout that reduces unnecessary waste.
Separate material cost from installation cost.
A calculator’s carpet-price estimate does not necessarily represent the complete project price.
A More Accurate Way to Think About Carpet Waste
Instead of thinking of waste as material that is simply thrown away, it is better to think of the allowance as the difference between:
Theoretical floor area
and
Practical material requirement
The theoretical floor area assumes an infinitely flexible sheet that can be cut perfectly to the floor boundary.
Real carpet does not work that way.
The material has a finite width and must be positioned in practical sections.
Some offcuts may be reusable. Others may not be.
Some layouts are highly efficient. Others require additional pieces.
Consequently, waste is partly a result of geometry plus material constraints plus installation strategy.
Carpet Waste Formula Used by the Calculator
The calculator uses:
Waste Multiplier = 1 + (Waste Percentage ÷ 100)
Then:
Total Carpet Area = Base Area × Waste Multiplier
For 10%:
Waste Multiplier = 1 + (10 ÷ 100)
Waste Multiplier = 1.10
Therefore:
Total Carpet Area = Base Area × 1.10
For a 200-square-foot room:
200 × 1.10 = 220 square feet
For a 5% margin:
200 × 1.05 = 210 square feet
For a 15% margin:
200 × 1.15 = 230 square feet
The calculator permits the user to adjust the percentage rather than forcing a single fixed value.
How the Price Calculation Works
The calculator supports three price units.
Price Per Square Foot
Cost = Total Square Feet × Price per Square Foot
Price Per Square Yard
Cost = Total Square Yards × Price per Square Yard
Price Per Square Meter
Cost = Total Square Meters × Price per Square Meter
The code explicitly applies the entered price against the corresponding post-margin area measurement.
This means the calculator can be used to compare quotes from suppliers that use different pricing units, provided all other terms are understood.
Quick Carpet Calculation Table
| Room Dimensions | Base Area | 10% Planning Margin | Estimated Area |
|---|---|---|---|
| 10 × 10 ft | 100 ft² | 10 ft² | 110 ft² |
| 10 × 12 ft | 120 ft² | 12 ft² | 132 ft² |
| 12 × 12 ft | 144 ft² | 14.4 ft² | 158.4 ft² |
| 12 × 15 ft | 180 ft² | 18 ft² | 198 ft² |
| 15 × 20 ft | 300 ft² | 30 ft² | 330 ft² |
| 20 × 20 ft | 400 ft² | 40 ft² | 440 ft² |
These are mathematical estimates using the calculator’s 10% planning margin. They should not be interpreted as universal installer quantities.
Quick Carpet Conversion Table
| Area | Equivalent Area |
|---|---|
| 1 ft² | 0.1111 yd² |
| 9 ft² | 1 yd² |
| 1 m² | 10.7639 ft² |
| 1 m² | approximately 1.1960 yd² |
| 100 ft² | 11.1111 yd² |
| 500 ft² | 55.5556 yd² |
| 1,000 ft² | 111.1111 yd² |
NIST provides authoritative conversion factors for square feet, square yards, and square meters.
Frequently Asked Questions About Carpet Calculators
How do I calculate how much carpet I need?
For a rectangular room, multiply length by width to find the base floor area.
Area = Length × Width
Then apply an appropriate installation allowance and convert the result into the purchasing unit used by your supplier.
How much carpet do I need for a 12 × 12 room?
The base area is:
12 × 12 = 144 square feet
With a 10% planning margin:
144 × 1.10 = 158.4 square feet
That is approximately:
17.6 square yards
How can I calculate carpet area?
For a rectangular room:
Carpet Area = Length × Width
For irregular rooms, divide the floor into smaller sections, calculate each section, and add them together.
How much carpet do I need for 120 square meters?
120 m² ≈ 1,291.67 ft²
With a 10% planning allowance:
≈ 1,420.84 ft²
Or approximately:
157.87 yd²
Is 10% carpet waste enough?
It may be a useful general planning allowance, but it is not guaranteed to be appropriate for every installation. Pattern matching, seams, room geometry, and carpet roll width can change the actual requirement. Shaw Floors recommends professional estimation that takes these factors into account.
Do I need more carpet for patterned designs?
Possibly. A larger pattern repeat can require additional material so adjacent pieces align correctly. Shaw Floors specifically identifies pattern matching as a factor in determining how much carpet is required.
Is carpet sold by square feet or square yards?
Depending on the market and supplier, carpet may be quoted using either unit. The important point is to convert the measurements to a common unit when comparing prices.
1 square yard = 9 square feet
Can I use this calculator for multiple rooms?
Yes, for area-based planning. Calculate each room separately or combine their rectangular areas. For a final installation quantity, however, seam and roll-layout considerations should also be evaluated.
Does the calculator include installation?
No. The calculator estimates carpet material quantity and, when a price is entered, estimated material cost. It does not automatically include labor or other installation charges.
Does the calculator include carpet padding?
No. Padding is a separate material and should be budgeted separately.
Can I use the calculator for a hallway?
Yes, provided the hallway can reasonably be represented by its length and width. For more complex hallways with multiple turns or connected rooms, use separate sections and verify the final layout.
Can I use it for stairs?
A normal room-area calculation is not sufficient for accurate stair material planning. Stairs require additional dimensions and installation considerations.
Why does my installer say I need more carpet than the calculator?
The calculator primarily estimates area. A professional installer can account for roll width, seams, pattern matching, orientation, room shape, and other practical installation constraints. That can produce a higher or lower quantity than a simple percentage-based estimate.
Does carpet roll width matter?
Yes. Carpet is manufactured in fixed widths, and the way a roll fits across the room affects cutting and seam requirements. Shaw Floors notes that most carpet is manufactured in 12-foot rolls, with 15-foot rolls also available.
The Difference Between a Carpet Estimate and an Installation Takeoff
A useful distinction for homeowners, contractors, and flooring professionals is the difference between an area estimate and an installation takeoff.
An area estimate answers:
How much floor surface is there?
An installation takeoff answers:
How much physical carpet must be ordered to cover that surface efficiently while satisfying the installation requirements?
The first is a mathematical calculation.
The second is a material-layout exercise.
For a simple rectangular room and a suitable carpet width, the difference can be relatively small. For complex installations, the difference can be much more important.
This is why online calculators are excellent for preliminary planning, while professional measurement remains valuable for final ordering.
What the Carpet Calculator Does Not Determine
The calculator determines area, estimated material quantity, and optional material cost.
It does not independently determine:
- The exact seam layout
- The optimal direction of installation
- Pattern-match requirements
- Whether a particular carpet width is available
- Installer labor cost
- Carpet padding requirements
- Floor preparation
- Stair quantities
- Removal and disposal costs
- Delivery fees
- Taxes
- Furniture-moving charges
- Whether the selected carpet is suitable for a particular room
These factors should be evaluated separately.
Scientific and Technical Basis
The mathematical foundation of the calculator is standard area geometry:
Area = Length × Width
The unit conversions are based on established measurement relationships. NIST provides official conversion data for square feet, square yards, square meters, feet, inches, and meters.
For actual carpet installation considerations, manufacturer and industry guidance is also important. Shaw Floors explains that professional estimators consider the quantity required, room layout, seams, pattern matching, and carpet width when determining the amount of carpet to purchase.
The Carpet and Rug Institute provides additional technical information about broadloom carpet sizes and installation characteristics.
These sources support an important conclusion: floor-area mathematics is exact, but the physical carpet order is influenced by installation constraints beyond area alone.
Best Practices Before Buying Carpet
✓ Measure every relevant room carefully.
✓ Use inside floor dimensions rather than estimating from furniture placement.
✓ Convert feet and inches correctly.
✓ Do not confuse inches with decimal feet.
✓ Check whether the carpet is patterned.
✓ Check the manufacturer’s carpet width.
✓ Consider seams and room configuration.
✓ Use the calculator’s waste percentage as a planning estimate.
✓ Compare prices using the same area unit.
✓ Keep carpet material cost separate from installation cost.
✓ Ask the installer for a final measurement before ordering a large quantity.
✓ Keep the original measurements so they can be verified later.
Final Takeaway
A carpet calculator provides a practical starting point for determining how much flooring material a room may require.
The core calculation is simple:
Base Area = Length × Width
The calculator can then apply an installation allowance:
Estimated Carpet Area = Base Area × (1 + Waste Percentage ÷ 100)
The result can be converted between:
Square Feet ↔ Square Yards ↔ Square Meters
and an estimated material cost can be calculated from the appropriate unit price.
The most important point is that floor area and actual carpet ordering quantity are not always identical. Carpet is supplied in fixed widths, and installation may require seams, cuts, pattern matching, and layout adjustments. Shaw Floors specifically identifies these considerations when explaining how professional estimators determine carpet quantities.
Therefore, use the calculator to establish a clear, evidence-based area estimate and preliminary budget, then verify the final order against the specific carpet product and installation plan.
Authoritative Reference
International Certified Flooring Installers Association (CFI) — Professional carpet-installation training materials covering measurement, pattern repeats, carpet width, cutting, seaming, and installation requirements. Its carpet training materials specifically address calculating pattern counts and accounting for trimming and matching during estimating.