Run Gambrel Roof Calculator
Gambrel Roof Calculator: Find gambrel rafter lengths, roof height, pitch angles, and total roof area in square feet and roofing squares for barns and sheds.
Gambrel Roof Math Explained
Two Slopes on Each Side
A gambrel roof has a steep lower slope and a shallower upper slope on each side. Each slope is a right triangle: the horizontal run and the vertical rise give the rafter length.
Rise = Run × Pitch ÷ 12
Rafter = √(Run² + Rise²)
Roof Area = 2 × (Lower + Upper Rafter + Overhang Slope) × Length
Upper Run
The upper run is half the building width minus the lower run. The total roof height is the lower rise plus the upper rise.
How Do You Calculate a Gambrel Roof?
A gambrel roof calculator works out the key dimensions of a barn-style roof: the length of the lower and upper rafters, the total height of the roof, the pitch angles, and the roof area you need to cover with sheathing and roofing.
A gambrel roof is a symmetrical roof with two different slopes on each side. The lower slope is steep, almost like a wall, and the upper slope is shallower. This shape is what gives traditional barns, many sheds, and Dutch Colonial houses their distinctive profile.
Because each side has two slopes, a gambrel roof needs a few more measurements than a simple gable roof. Once you know the building width, the two pitches, and where the slope changes, the rest is right-triangle geometry.
This guide explains every input, shows the formulas, and works through a complete example for a 24 × 32 ft building.
What Is a Gambrel Roof?
A gambrel roof has four roof planes: two steep lower planes and two shallower upper planes that meet at the ridge. The line where the lower and upper planes meet on each side is called the break, knee, or purlin line.
The main advantage of a gambrel roof is space. The steep lower slopes push the roof outward, creating a much larger usable loft or upper floor than a gable roof of the same height. That is why gambrel roofs are popular for barns with hay lofts, storage sheds with overhead storage, and homes with a usable upper story.
The trade-offs are more complex framing, more joints to weatherproof, and, in some climates, extra attention to snow and wind loads on the shallower upper slopes.
Gambrel Roof Terms Used in the Calculator
| Term | Meaning |
|---|---|
| Span (width) | The overall width of the building that the roof covers. |
| Length | The length of the building along the ridge. |
| Lower run | The horizontal distance from the wall to the break line on one side. |
| Upper run | The horizontal distance from the break line to the center of the building. |
| Pitch | The rise in inches for every 12 inches of horizontal run, written as rise/12. |
| Rafter length | The sloped length of a roof section, measured along the slope. |
| Overhang | The horizontal distance the roof extends beyond the wall at the eave. |
| Roofing square | A roofing unit equal to 100 square feet of roof surface. |
How Does the Gambrel Roof Calculator Work?
The calculator treats each roof section as a right triangle:
- Find the upper run: Half the span minus the lower run.
- Find each rise: Multiply each run by its pitch and divide by 12.
- Find each rafter length: Use the Pythagorean theorem with the run and rise.
- Add the overhang: Convert the horizontal overhang into a sloped length at the lower pitch.
- Find the roof area: Add the sloped lengths for one side, double them for both sides, and multiply by the building length.
The formulas are:
Upper Run = (Span ÷ 2) − Lower Run
Rise = Run × (Pitch ÷ 12)
Rafter Length = √(Run² + Rise²)
Overhang Slope Length = Overhang × √(1 + (Lower Pitch ÷ 12)²)
Roof Area = 2 × (Lower Rafter + Upper Rafter + Overhang Slope) × Length
Roof Height = Lower Rise + Upper Rise
Understanding Roof Pitch
Roof pitch in North America is usually expressed as inches of rise per 12 inches of run. A 7/12 pitch rises 7 inches for every 12 inches horizontally. Because pitch is a ratio, the same number works in feet or meters: a 7/12 pitch also rises 7 m for every 12 m of run.
Gambrel lower slopes are steep. Many traditional gambrels use a lower pitch around 20/12 to 24/12 and an upper pitch around 5/12 to 8/12. A classic proportion pairs a 7/12 upper slope with a lower slope of 12/7, which is about 20.6/12.
| Pitch | Angle | Typical Use |
|---|---|---|
| 4/12 | 18.43° | Low-slope sheds |
| 6/12 | 26.57° | Common gable roofs |
| 7/12 | 30.26° | Gambrel upper slope |
| 8/12 | 33.69° | Steeper gambrel upper slope |
| 12/12 | 45.00° | Very steep roofs |
| 20/12 | 59.04° | Gambrel lower slope |
| 24/12 | 63.43° | Very steep gambrel lower slope |
To convert pitch to an angle, the calculator uses Angle = arctan(Pitch ÷ 12).
Gambrel Roof Example: 24 × 32 ft Barn
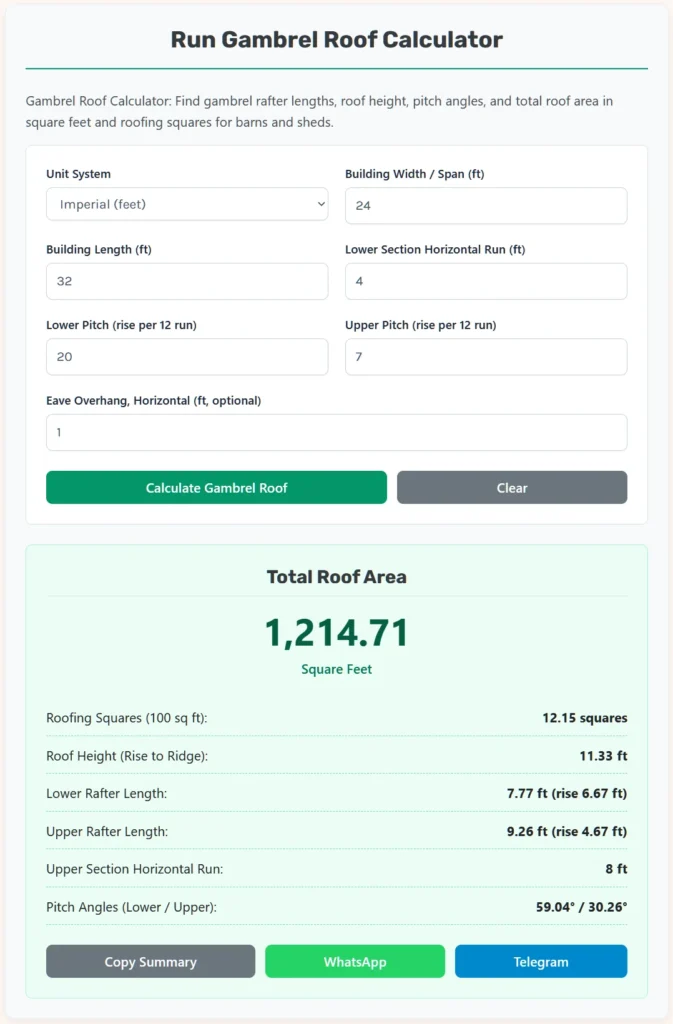
Consider a building that is 24 ft wide and 32 ft long, with a lower pitch of 20/12, an upper pitch of 7/12, a lower run of 4 ft, and a 1 ft horizontal eave overhang.
Step 1: Upper run
Upper Run = (24 ÷ 2) − 4 = 12 − 4 = 8 ft
Step 2: Lower section
Lower Rise = 4 × 20 ÷ 12 ≈ 6.67 ft
Lower Rafter = √(4² + 6.67²) ≈ 7.77 ft
Step 3: Upper section
Upper Rise = 8 × 7 ÷ 12 ≈ 4.67 ft
Upper Rafter = √(8² + 4.67²) ≈ 9.26 ft
Step 4: Roof height
Roof Height = 6.67 + 4.67 ≈ 11.33 ft (about 11 ft 4 in)
Step 5: Overhang
Overhang Slope = 1 × √(1 + (20 ÷ 12)²) ≈ 1.94 ft
Step 6: Roof area
Roof Area = 2 × (7.77 + 9.26 + 1.94) × 32 ≈ 1,214.7 sq ft
Roofing Squares = 1,214.7 ÷ 100 ≈ 12.15 squares
Without the overhang, the roof area would be about 1,090.3 sq ft. The overhang adds roughly 124 sq ft, which is why it should never be ignored when ordering material.
Gambrel Roof Example in Metric Units
A small 8 m × 10 m building uses a 20/12 lower pitch, a 7/12 upper pitch, a 1.5 m lower run, and a 0.3 m overhang.
- Upper run = 4 − 1.5 = 2.5 m
- Lower rise = 1.5 × 20 ÷ 12 = 2.5 m; lower rafter ≈ 2.92 m
- Upper rise = 2.5 × 7 ÷ 12 ≈ 1.46 m; upper rafter ≈ 2.89 m
- Overhang slope ≈ 0.58 m
- Roof area ≈ 2 × (2.92 + 2.89 + 0.58) × 10 ≈ 127.9 m²
The calculator also converts the metric area to roofing squares (about 13.8 squares) because roofing products are often sold by the square.
How to Measure a Building for a Gambrel Roof
- Measure the building width from the outside of one wall to the outside of the opposite wall.
- Measure the building length along the side walls.
- Decide or measure where the slope changes. The lower run is the horizontal distance from the wall line to the break.
- Choose or confirm the two pitches from your plans or truss design.
- Measure the horizontal eave overhang beyond the wall.
If you are working from existing trusses, you can measure the rise and run of each section directly and calculate the pitch as Rise ÷ Run × 12.
Choosing the Break Point
The position of the break strongly affects the shape and usable space:
- A larger lower run moves the break inward. The lower slopes become longer and the loft becomes narrower.
- A smaller lower run keeps the break close to the walls, which makes the lower slope nearly vertical and maximizes headroom upstairs.
- The classic barn look often places the break so that the four rafters of one truss fit within a semicircle drawn from the center of the span.
The calculator lets you test different lower runs quickly so you can compare roof heights and areas before committing to a design.
Roof Area and Roofing Material
The roof area is the sloped surface you need to cover. It is always larger than the building footprint because the roof is inclined.
In the 24 × 32 ft example, the footprint is 768 sq ft, but the roof surface is about 1,215 sq ft including overhangs. The steep lower slopes are the main reason the difference is so large on a gambrel roof.
When estimating materials, add a waste allowance for cuts, starter courses, ridge caps, and the transitions at the break line. Many estimators add 10% to 15%, but the right allowance depends on the material and the layout.
| Roof Area | Squares | With 10% Waste |
|---|---|---|
| 800 sq ft | 8.0 | 8.8 squares |
| 1,000 sq ft | 10.0 | 11.0 squares |
| 1,214.7 sq ft | 12.15 | 13.4 squares |
| 1,500 sq ft | 15.0 | 16.5 squares |
Rafter Length vs. Cut Length
The rafter lengths from the calculator are theoretical line lengths measured along the slope, from wall line to break and from break to the center of the ridge. Actual cut lengths depend on:
- The thickness of the ridge board or the gusset arrangement at the peak
- The joint detail at the break, such as gusset plates or a purlin
- Seat cuts or bird’s mouth cuts at the wall plate
- The overhang and tail cut details
Use the calculated lengths for planning and material estimates, and confirm final cut lengths with your framing layout or truss drawings.
Common Gambrel Roof Calculation Mistakes
Using the Full Span Instead of Half
Each side of the roof covers only half the span. The lower and upper runs must add up to half the building width.
Mixing Up the Two Pitches
The lower slope is the steep one. Entering the shallow pitch as the lower pitch produces a very different and usually unrealistic roof.
Measuring Rafters Horizontally
Runs are horizontal distances, while rafter lengths are sloped. Do not enter a measured rafter length as a run.
Forgetting the Overhang
Overhangs add roof area on both sides and along the whole length of the building.
Ignoring Gable End Overhangs
The calculator’s area covers eave overhangs. If your roof also overhangs the gable ends, add that extra length to the building length.
Gambrel vs. Gable Roof
| Feature | Gambrel Roof | Gable Roof |
|---|---|---|
| Slopes per side | Two | One |
| Usable upper space | Large | Limited |
| Framing complexity | Higher | Lower |
| Roof surface for the same footprint | Usually larger | Usually smaller |
| Typical uses | Barns, sheds, Dutch Colonial homes | Most houses and garages |
Frequently Asked Questions About Gambrel Roofs
How do I calculate gambrel rafter lengths?
For each section, calculate the rise as Run × Pitch ÷ 12, then use Rafter = √(Run² + Rise²). The upper run equals half the span minus the lower run.
What pitch is a typical gambrel roof?
A common combination is a steep lower pitch of about 20/12 to 24/12 with an upper pitch of about 5/12 to 8/12. A classic pairing is 12/7 on the lower slope and 7/12 on the upper slope.
How do I find the height of a gambrel roof?
Add the rise of the lower section and the rise of the upper section. In the 24 ft example with 20/12 and 7/12 pitches and a 4 ft lower run, the height is about 11.33 ft.
How do I calculate gambrel roof area?
Add the lower rafter length, upper rafter length, and sloped overhang for one side, multiply by 2 for both sides, and multiply by the building length.
How many roofing squares do I need?
Divide the roof area in square feet by 100, then add a waste allowance. A 1,214.7 sq ft roof is about 12.15 squares before waste.
Does the calculator work in meters?
Yes. Choose metric units and enter meters. Pitch is still entered as rise per 12 units of run, because it is a ratio.
Why must the lower run be less than half the width?
The lower and upper runs together cover half the span. If the lower run were equal to half the width, there would be no upper section.
Does the calculator include gable-end overhangs?
No. It includes eave overhangs only. Add any gable-end overhang to the building length to include it.
Is a gambrel roof the same as a mansard roof?
No. A gambrel roof has two slopes on two sides, with gable ends. A mansard roof has two slopes on all four sides.
Can I use the results to order trusses?
Use them for planning and estimating. Truss design, spacing, and load ratings should come from the truss manufacturer or a qualified designer.
What the Gambrel Roof Calculator Does Not Determine
- Structural adequacy, snow load, or wind load capacity
- Rafter or truss lumber sizes and spacing
- Exact cut lengths and joint details
- Local building code requirements
- Material quantities for ridge caps, flashing, or trim
For structural design, rely on approved plans, truss manufacturers, and local building officials.
Best Practices for Planning a Gambrel Roof
- Sketch the roof profile to scale before calculating.
- Test several lower runs to balance loft space and roof height.
- Keep the upper pitch steep enough for your roofing material and climate.
- Include eave and gable overhangs in your area estimate.
- Add a waste allowance when ordering roofing.
- Confirm all framing details with your plans or truss supplier.
Scientific Basis and Reliable Sources
The calculator uses right-triangle geometry and the Pythagorean theorem to find rafter lengths, the arctangent function to convert pitch into an angle, and the standard roofing square of 100 square feet.
Cooperative Extension (extension.org) — Barn Roof Styles and Construction: Gambrel Roof
This national Cooperative Extension resource describes gambrel barn roofs and the common braced-rafter framing used to support them.
Final Gambrel Roof Checklist
- Width and length measured to the outside of the walls
- Lower run smaller than half the span
- Lower pitch steeper than upper pitch
- Overhang measured horizontally
- Roof area converted to squares with a waste allowance
- Framing details confirmed with plans or truss drawings
With the gambrel roof calculator, you can explore barn-style roof designs quickly and turn them into reliable dimensions and material estimates.